
Views
Address
2020 Victorine Rd, Livermore, CA
Price
$ 9,499,000
Property Attributes
- MLS#41136191
- TypeSingle Family
- Listing Status Active
- CountyAlameda
- CityLivermore
- NeighborhoodNot Listed
- Zip94551
- Style
- Year Built2008
- Price$ 9,499,000
- Bedrooms5
- Full Bathrooms5
- Half Bathrooms2
- Sqr Footage8406
- Lot Size106.65 Acres
Data Source:
California Regional MLS (CRMLS)
Property Description
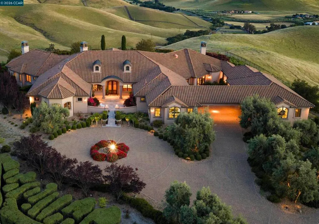
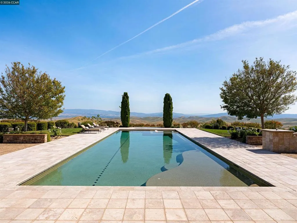
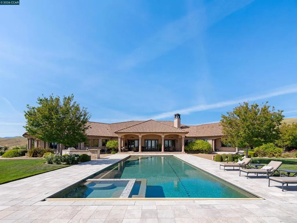
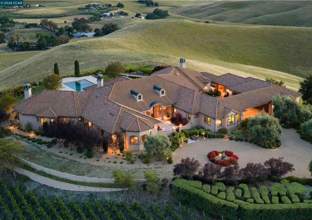
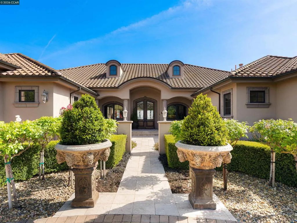
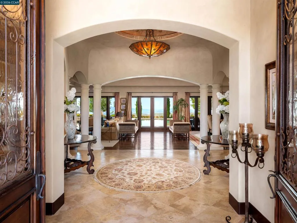
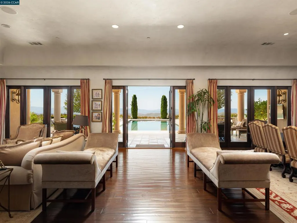
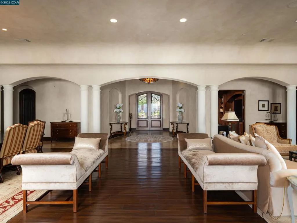
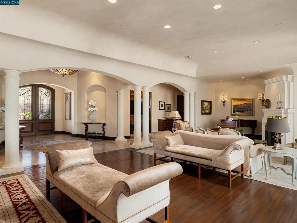
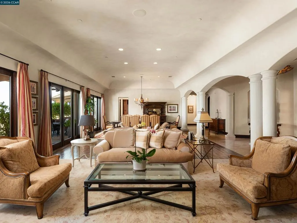
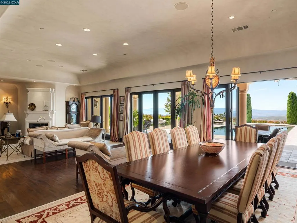
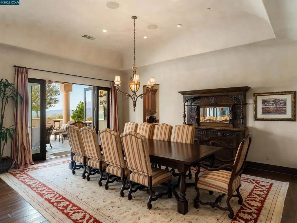
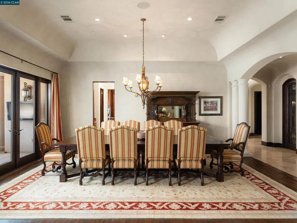
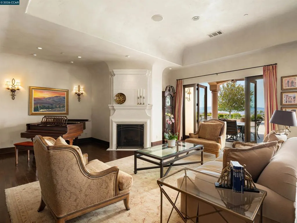
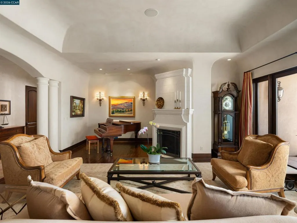
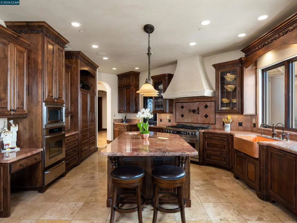
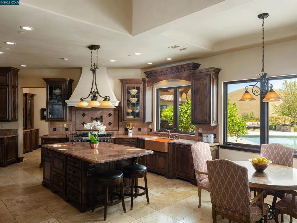
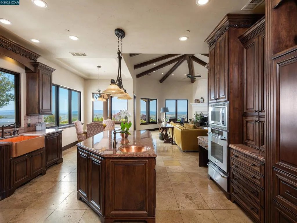
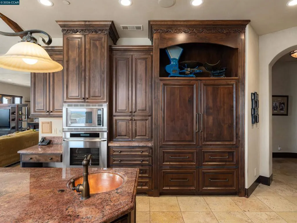
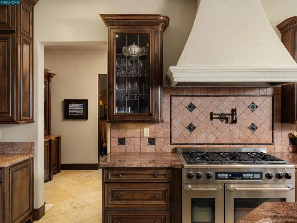
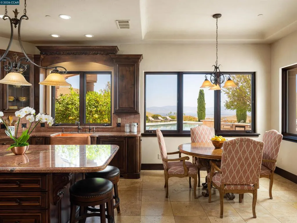
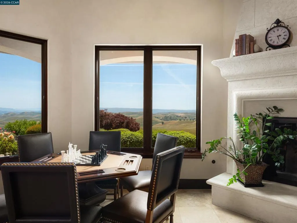
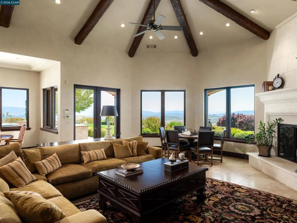
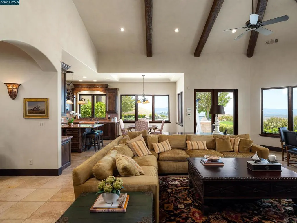
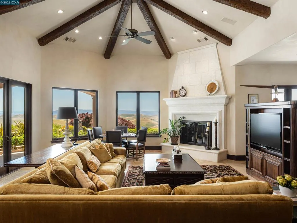
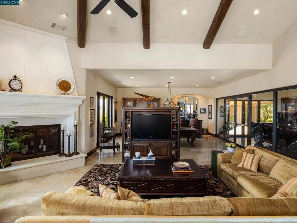
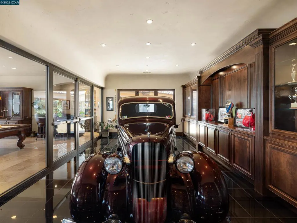
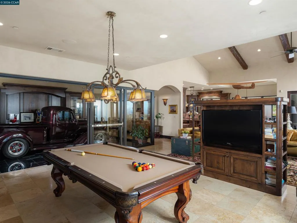
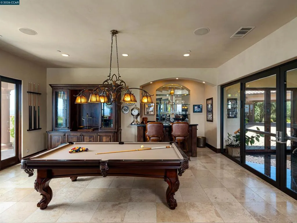
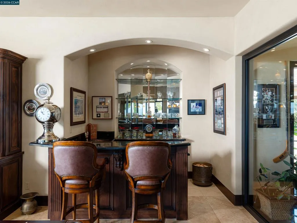
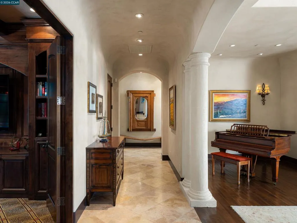
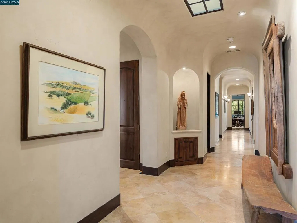
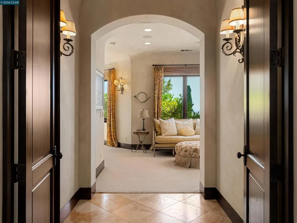
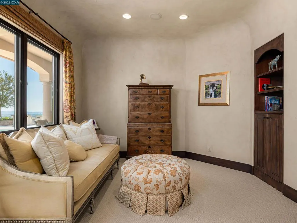
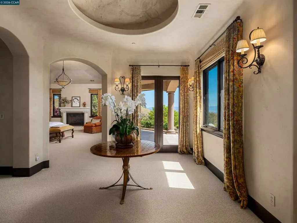
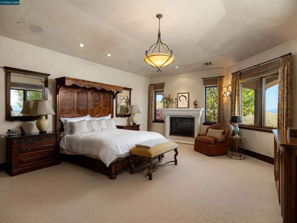
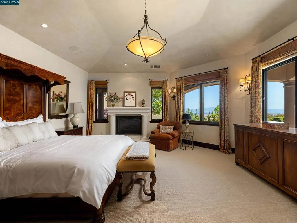
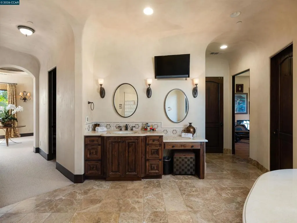
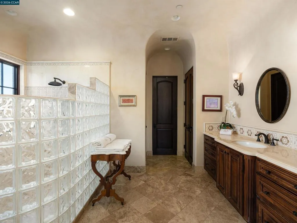
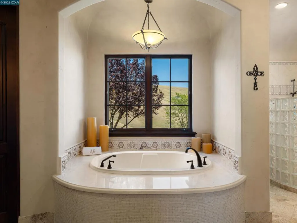
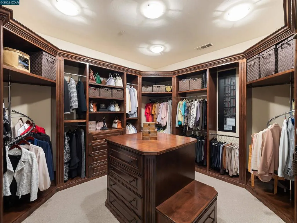
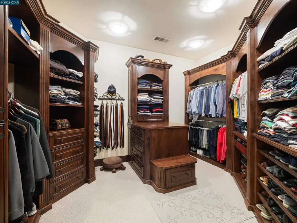
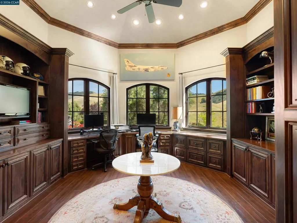
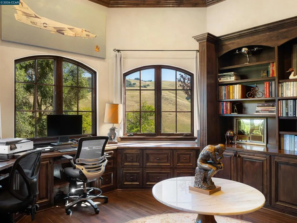
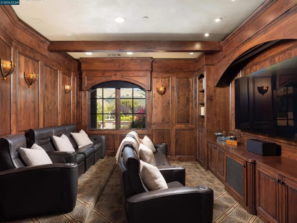
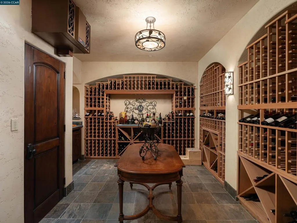
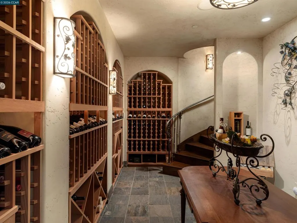
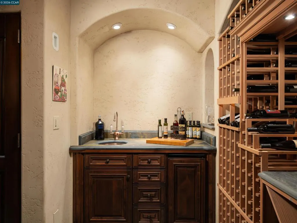
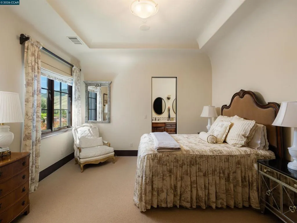
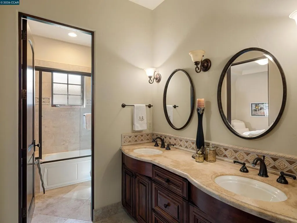
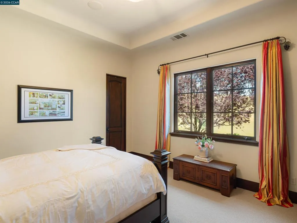
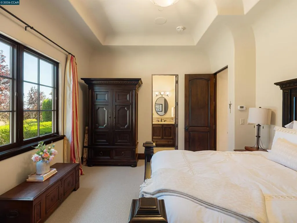
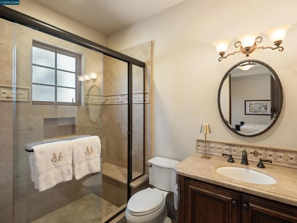
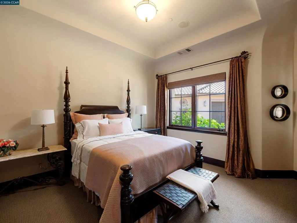
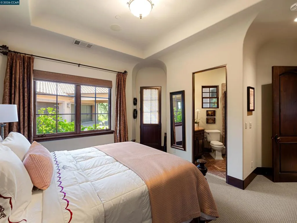
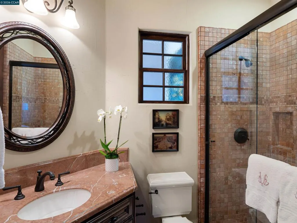
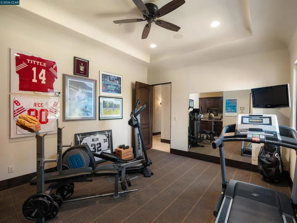
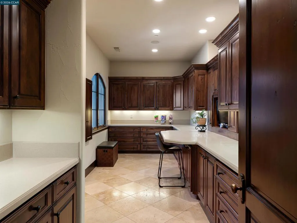
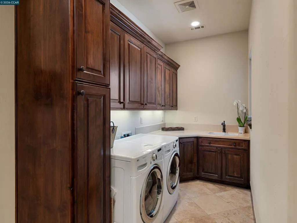
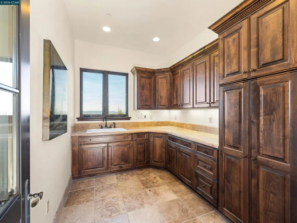
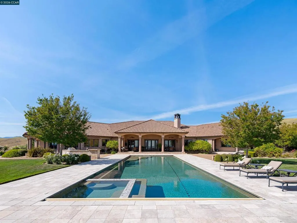
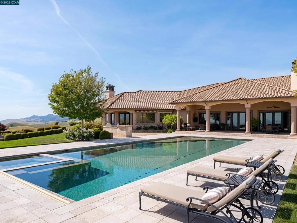
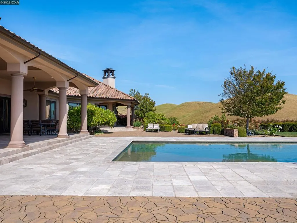
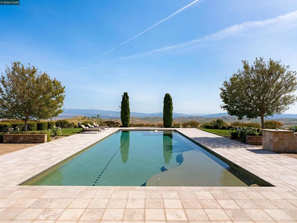
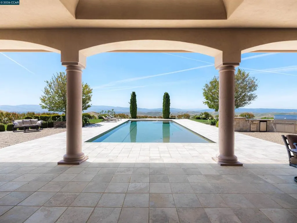
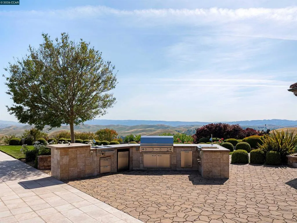
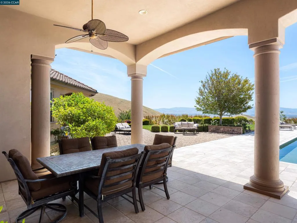
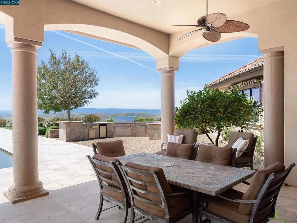
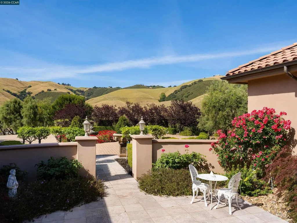
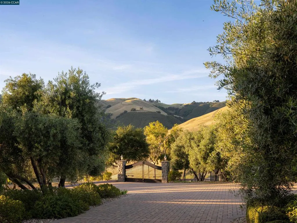
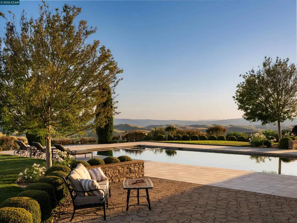
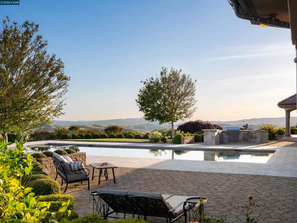
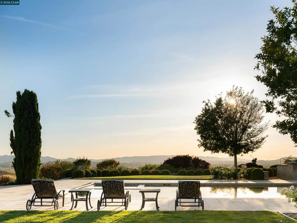
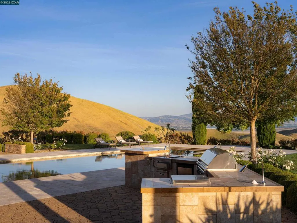
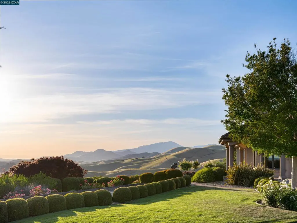
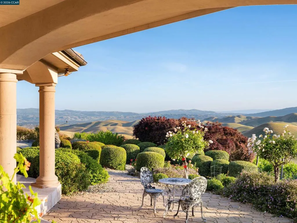
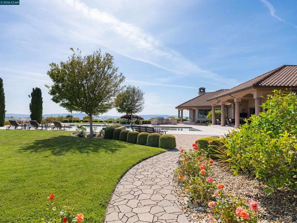
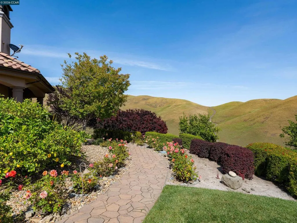
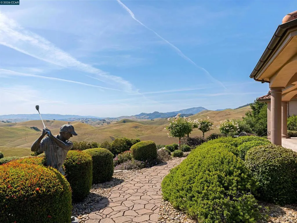
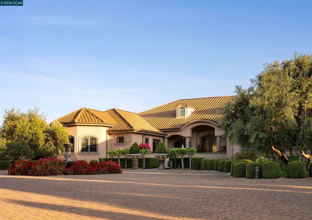
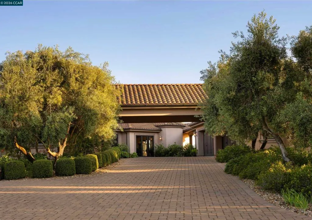
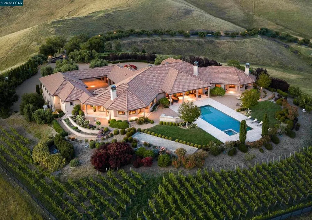
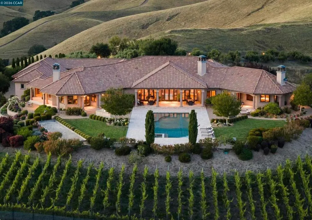
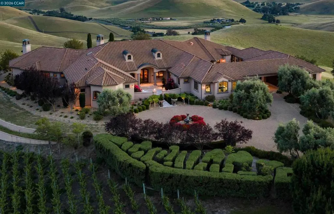
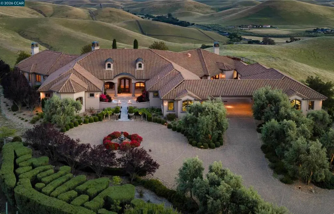
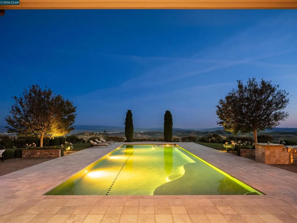
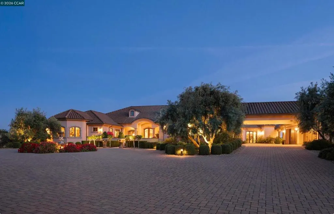
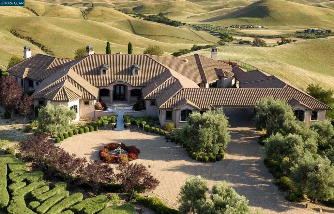
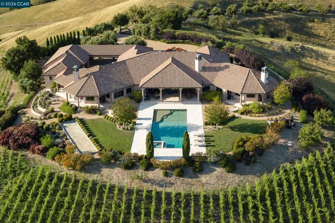
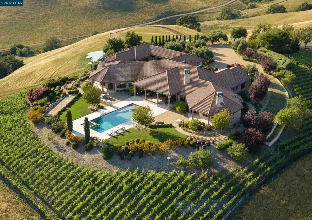
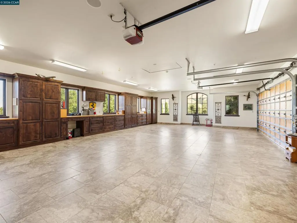
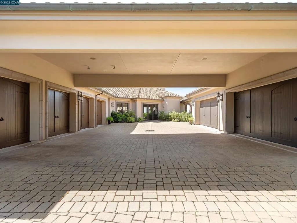
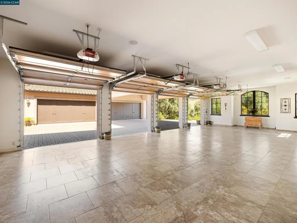
Set behind dual gates at the end of a private drive and spanning approximately 107 acres in the rolling hills of Livermore Valley, this extraordinary estate offers a rare combination of resort-style living, complete privacy, and breathtaking natural beauty just minutes from Blackhawk and the greater Bay Area. Designed by acclaimed architect William Wood and completed in 2008, the single-story residence encompasses approximately 8,406 square feet with 5 bedrooms, 5 full baths, and 2 half baths, thoughtfully positioned to capture panoramic sunrise and sunset views. The private drive winds through vineyards and rolling hillsides before arriving at a dramatic roundabout framed by timeless architecture, mature landscaping, and sweeping views stretching toward Mt. Diablo and beyond. Elevated above the valley below, the estate evokes the atmosphere of a secluded Tuscan retreat while remaining connected to Danville, the East Bay, Silicon Valley, San Francisco, and San Jose. Designed for both entertaining and everyday living, the residence blends warmth, craftsmanship, and scale throughout. Soaring ceilings with exposed wood beams, custom finishes, rich stonework, arched passageways, and expansive windows create interiors that feel both luxurious and inviting. The chef’s kitchen features premium appliances, custom cabinetry, expansive prep areas, and a spacious butler’s pantry flowing seamlessly into the home’s formal and informal living spaces. Additional amenities include a striking interior bar, temperature-controlled wine cellar, office/library, private theater room, and a glass-enclosed in-home car showroom designed to showcase collector vehicles as part of the residence itself. The primary suite serves as a luxurious retreat with tranquil hillside views, dual walk-in closets, and separate his-and-her water closets. Outdoor living was designed to embrace the Northern California lifestyle with a resort-inspired pool and spa, expansive patios, manicured lawns, mature olive trees, bocce court, and outdoor BBQ area overlooking the surrounding hills and vineyard landscape. The property also offers approximately 13 garage spaces across three separate garage structures. Positioned above the valley floor, the estate offers a rare sense of privacy and scale while remaining connected to the heart of the Bay Area. More than a home, this is a true Livermore Valley legacy estate. Views: Downtown, Ridge
| Price History | |
|---|---|
| 5/27/2026 | Listed $9,499,000 |
General Features
| Living Area | 8406 |
|---|---|
| Heating | Forced Air,Propane |
| Cooling | Central Air |
| Possession | Close Of Escrow |
| Roof | Tile |
| Appliances | Gas Water Heater |
| Garage Spaces | 13 |
| Patio/Porch Features | Patio |
| Architectural Style | Mediterranean |
| Pool Features | Gunite,In Ground,Pool Cover,Solar Heat |
| Construction Materials | Stucco |
| Year Built | 2008 |
| View | Hills,Mountain(s),Panoramic,Valley,Trees/Woods |
| Stories Count | 1 |
| Levels | One |
| Property Subtype | Single Family Residence |
| County | Alameda |
| New Construction | false |
| Property Type | Residential |
| HOA | false |
| Attached Garage | true |
| Subdivision Name | Not Listed |
| Garage Y/N | true |
| Other Structures | Storage |
| Full Baths | 5 |
| Status | Active |
| Directions | Cross Street: Highland. |
| City | Livermore |
| High School District | Livermore Valley |
| Lot Size Units | Square Feet |
| Lot Size Square Feet | 4645674 |
| Listing Terms | Cash,Conventional |
| Virtual Tour | https://www.homeatanywhere.com/2020-Victorine-Road-Livermore-CA-94551/index.html |
| Builder Name | William Wood |
| Standard Status | Active |
| Virtual Tour | https://j-frisk-film-photo.aryeo.com/videos/019e24f1-cb49-72e4-aad2-e472671550fb?v=121 |
| Property Sub Type Additional | Single Family Residence |
| PostalCity | LIVERMORE |
Interior Features
| Interior Amenities | Breakfast Bar,Breakfast Area,Eat-in Kitchen,Workshop |
|---|---|
| Flooring | Carpet,Stone,Tile,Wood |
| Fireplace Features | Family Room,Gas,Gas Starter,Living Room,Primary Bedroom,Raised Hearth,Wood Burning |
| Air Conditioning Y/N | true |
| Heating Y/N | true |
| Fireplace Y/N | true |
| Half Baths | 2 |
| Total Bedrooms | 5 |
| Total Baths | 7 |
Exterior Features
| Parking Features | Underground,Garage,Garage Door Opener |
|---|---|
| Lot Features | Back Yard,Front Yard,Garden,Sprinklers In Rear,Sprinklers In Front,Secluded,Sprinklers Timer,Sprinklers On Side,Yard |
| Total Parking | 21 |
| Lot Size Area | 4645674 |
| Foundation Details | Slab |
| Lot Size Acres | 106.65 |
| Private Pool | false |
| Lot Size Source | Builder |
Amenities
- Foreclosure
- Views
- Short Sale
- New Construction
- Adult 55+
- Lease To Own
- No HOA Fees
- Furnished
- Primary On Main
- Air Conditioning
- Seller Finance
- Green
- Fixer Upper
- Horse
- Golf
- Fireplace
- Deck
- Garage
- Basement
- Pool
Property vs Single Family Average in 94551
Price
Year Built
 Based on information from California Regional Multiple Listing Service, Inc. as of September 12, 2026 8:27 PM UTC This information is for your personal, non-commercial use and may not be used for any purpose other than to identify prospective properties you may be interested in purchasing. Display of MLS data is usually deemed reliable but is NOT guaranteed accurate by the MLS. Buyers are responsible for verifying the accuracy of all information and should investigate the data themselves or retain appropriate professionals. Information from sources other than the Listing Agent may have been included in the MLS data. Unless otherwise specified in writing, Broker/Agent has not and will not verify any information obtained from other sources. The Broker/Agent providing the information contained herein may or may not have been the Listing and/or Selling Agent.
 Last updated: September 12, 2026 8:11 PM UTC Property Information © 2026
  All measurements and all calculations of area are approximate. Information provided by Seller/Other sources, not verified by Broker. All interested persons should independently verify accuracy of information. Provided properties may or may not be listed by the office/agent presenting the information. Data maintained by MetroList© may not reflect all real estate activity in the market.
All real estate content on this site is subject to the Federal Fair Housing Act of 1968, as amended, which makes it illegal to advertise any preference, limitation or discrimination because of race, color, religion, sex, handicap, family status or national origin or an intention to make any such preference, limitation or discrimination.
MetroList CA data last updated: September 12, 2026 7:38 PM UTC
All measurements and all calculations of area are approximate. Information provided by Seller/Other sources, not verified by Broker. All interested persons should independently verify accuracy of information. Provided properties may or may not be listed by the office/agent presenting the information. Data maintained by MetroList© may not reflect all real estate activity in the market.
All real estate content on this site is subject to the Federal Fair Housing Act of 1968, as amended, which makes it illegal to advertise any preference, limitation or discrimination because of race, color, religion, sex, handicap, family status or national origin or an intention to make any such preference, limitation or discrimination.
MetroList CA data last updated: September 12, 2026 7:38 PM UTC  Information being provided is for consumers' personal, non-commercial use and may not be used for any purpose other than to identify prospective properties consumers may be interested in purchasing. Information deemed reliable but not guaranteed
© Copyright South Tahoe Association of Realtors. All rights reserved.
Information being provided is for consumers' personal, non-commercial use and may not be used for any purpose other than to identify prospective properties consumers may be interested in purchasing. Information deemed reliable but not guaranteed
© Copyright South Tahoe Association of Realtors. All rights reserved.
